How Many Kids Can Use a Childcare Center Play Loft at Once?
Table of Contents
- Every childcare director has watched kids rush toward the play loft and wondered: how many is too many? The answer isn't what you'd expect. It's not about headcount at all, and getting it wrong creates real liability. Here's what actually determines safe capacity.
- Key Takeaways
- No Universal Number Exists - Here's Why
- Manufacturer Weight Limits Set the Hard Ceiling
- Age Appropriateness Changes the Math
- State Licensing Rules Apply - But Indirectly
- Structural Safety Features That Must Be in Place
- Unclear Rules Create Crowding and Incidents
- Post the Rules, Stay in Sight - Capacity Requires Both
- FAQs
Every childcare director has watched kids rush toward the play loft and wondered: how many is too many? The answer isn't what you'd expect. It's not about headcount at all, and getting it wrong creates real liability. Here's what actually determines safe capacity.
Key Takeaways
- There is no single universal number - play loft capacity depends on manufacturer weight limits, the ages of the children using it, structural safety features, and your state licensing rules.
- Manufacturer weight limits, not headcount, are the true hard ceiling for safe loft use.
- Most states require a minimum of 35 sq. ft. of indoor floor space per child, but whether loft space counts toward that licensed capacity figure varies by state and requires direct confirmation with the licensing body.
- Clear posted rules combined with constant adult supervision are both required - having one without the other creates real risk.
- Keep reading to understand exactly which factors apply to your specific setup and how to set a defensible, safe capacity number for your loft.
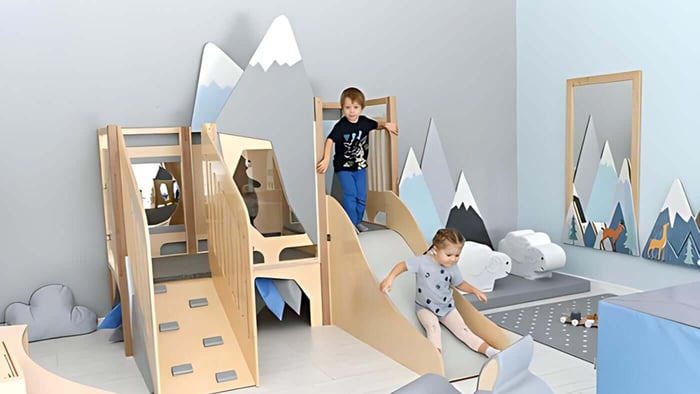
Walk into almost any well-designed childcare room and a play loft immediately draws the eye - and every child in the space. They climb, they hide, they look down at the world like tiny explorers. But the moment more than a few kids rush toward the ladder at once, a very practical question surfaces: how many is too many?
No Universal Number Exists - Here's Why
No single code, regulation, or industry standard defines a definitive child-count for play loft use. That answer frustrates a lot of directors, and understandably so. Safe capacity is the product of several overlapping factors: the physical structure itself, the children using it, the room it sits in, and the rules of the state issuing the facility's license. Each factor can raise or lower the number independently. A loft that safely holds six average preschoolers might safely hold only three heavier kindergartners, or might not count toward licensed floor space at all depending on the jurisdiction. Treating loft capacity as a single fixed number is a mistake. A layered calculation is the correct method - and the sections below walk through each layer.
Vendors like Little People's Cove approach loft selection and use around safety specifications and age-group fit rather than a one-size answer, reflecting this multi-factor thinking.
Manufacturer Weight Limits Set the Hard Ceiling
Before any other calculation, the manufacturer's stated weight capacity sets the absolute limit on every other number. It is non-negotiable and cannot be adjusted by policy.
Weight Capacity Ranges Across Product Types
Weight ratings vary considerably depending on the product category and build quality:
- Light-duty Montessori-style play gyms - which function similarly to low loft platforms - typically carry maximum load capacities ranging from roughly 100 to 250 lbs. That ceiling is reached quickly when multiple children are present simultaneously.
- Mid-range commercial play lofts designed for childcare settings commonly support 500 lbs or more. Units in this category often include high handrails, wide step treads, and wooden slat sides to maintain adult sightlines during use.
- Robust structural loft builds - comparable in engineering to heavy commercial configurations - can reach 800 lbs or higher, with some incorporating tall guardrails for added fall protection.
Why Weight, Not Headcount, Is the Real Metric
A headcount rule like four kids maximum sounds clean and easy to enforce, but it ignores one important variable: children vary dramatically in size. A platform rated for 500 lbs could theoretically hold ten 45-lb kindergartners by weight alone, but ten active, climbing bodies crowded onto the same platform creates a fall and collision risk that has nothing to do with the weight limit. Conversely, a loft with a lower weight rating might technically accommodate two children by weight, yet those two children still need room to move safely. The weight limit is the absolute floor of the conversation - no group configuration should ever approach or exceed it - but weight alone does not complete the picture.
Flora Mini Play Loft
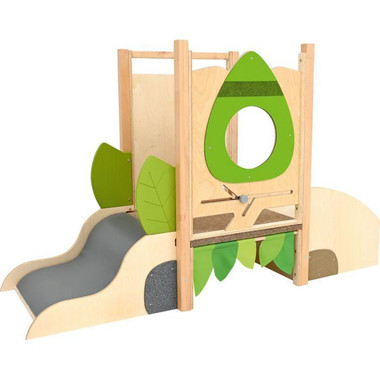
$2,259.06
Flora Mini Play Loft - Active Play Structure for Sensory Exploration The Flora Mini Play Loft creates a fun and engaging play space. This indoor...… read more
Shop Now!Age Appropriateness Changes the Math
Weight limits answer the structural question. Age answers the spatial and developmental one. The same physical platform reads very differently depending on whether 2-year-olds or 5-year-olds are using it.
Younger Kids Need More Space Per Child
Toddlers and young preschoolers are less coordinated, less spatially aware, and less capable of anticipating another child's movement. That translates directly into needing more usable platform space per individual child to reduce collision and fall risk. Four young toddlers on a loft space that could safely hold four 5-year-olds is not the same calculation. The bodies may fit; the developmental reality means the risk profile is entirely different.
Age-Based Zoning on the Loft Platform
A practical approach used in well-run childcare environments is age-based zoning - assigning loft access to one age group at a time, or configuring the loft so that younger children use lower, enclosed platform areas while older preschoolers access taller climbing elements. Age-based zoning keeps supervision clean and predictable, removes size mismatches that lead to accidental knockdowns, and aligns with guidance from play equipment vendors and developmental specialists who stress that visual supervision must remain unobstructed regardless of the age group present.
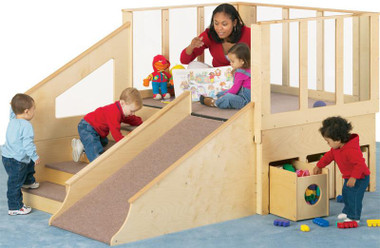
Tiny Toddler Loft - 12-24 Months - with Bins
$6,243.42
Tiny Toddler Play Loft - Indoor Climber for Early Gross Motor Development The Tiny Toddler Play Loft gives young children a safe and exciting place...… read more
Shop Now!State Licensing Rules Apply - But Indirectly
State childcare licensing does not usually publish a rule that says X children per loft. Instead, licensing regulates the broader room and overall child-to-space ratios - and those rules intersect with loft use in ways that catch many directors off guard.
The 35 Sq. Ft. Minimum: A Starting Point That Varies by State
Most states mandate a minimum of 35 square feet of net usable indoor floor space per child when calculating licensed room capacity. Some state guidelines push that figure to 42 square feet per child. This baseline shapes how many children can legally be in a room at all - and therefore how many could realistically be near or using the loft at any given moment.
Why Loft Space May Not Count Toward Licensed Capacity
Here is the regulatory detail that surprises many directors: whether loft space counts toward licensed square footage varies by state and requires direct confirmation with the state licensing body. Some states, such as Wisconsin, explicitly exclude loft space from licensed capacity calculations unless the loft has been inspected and approved by a certified building inspector. Before assuming a loft expands usable licensed space, verify directly with your state licensing authority whether the platform qualifies. The answer will change what the room can legally hold.
Structural Safety Features That Must Be in Place
Guardrails, Barriers, and Fall Zones
No capacity number is safe without proper structural safeguards already in place. Ohio regulations specify that protected barriers are required on any platform 30 inches high or higher, and appropriate fall zones must be maintained around play equipment. These are not optional enhancements - they are baseline requirements that define whether a loft is eligible to be in use at all. Beyond guardrails, resilient safety surfacing under and around indoor climbing structures is widely recommended to absorb impact. A loft that exceeds its weight limit or lacks compliant guardrails and fall-zone surfacing is not a capacity question - it is a facility safety issue that should pause use entirely until resolved.
Unclear Rules Create Crowding and Incidents
Research and field observation in childcare settings consistently link overcrowded rooms with increases in behavioral issues and physical incidents among children. The same pattern plays out at the loft. When children do not know the rules - or when the rules are not visible and enforced - the loft becomes a magnet for rushing, pushing at the ladder, and overcrowding the platform. That is not a discipline failure; it is an environment design failure. The loft draws excitement, and excitement without structure produces exactly the kind of chaotic crowding that leads to falls and injuries.
Many states require that indoor play equipment remain in good condition with all parts intact and accessible, and be replaced or repaired as needed to maintain the number of items required for the facility's licensed capacity. A loft with missing handrail hardware, a worn step tread, or an unclear use policy does not meet that standard.
Post the Rules, Stay in Sight - Capacity Requires Both
Determining a defensible, safe loft capacity number is only half the work. Enforcing it consistently is the other half - and that requires two concrete commitments:
- Post the rules visibly. The maximum number of children on the loft at once, age or group restrictions, and any behavioral expectations (no jumping from the platform, no rushing the ladder) should be posted at the point of entry to the loft - not just in the staff handbook. Children who can read benefit directly; children who cannot are reminded by the visual cue that rules exist here.
- Maintain unobstructed sightlines at all times. In commercial play spaces, the standard expectation is that children are always accompanied and supervised by a responsible adult. In childcare rooms, that means the loft placement and the room layout must allow a staff member to see the platform clearly from standard supervision positions. A loft tucked into a corner where the platform top is hidden from the room defeats the safety architecture entirely.
A capacity number without posted rules is unenforceable. Posted rules without an adult in a position to see and act on them are just paper. Both are required, together, every session.
For childcare directors and educators looking at loft options built with these considerations in mind, Little People's Cove specializes in early childhood furniture and play environments designed to support safe, engaging learning spaces.
FAQs
Is an indoor play loft safe to use in a classroom?
Yes, an indoor play loft can be safe in a classroom when it’s designed for children, installed correctly, and supported by clear rules and supervision. Look for lofts with solid construction, guardrails at appropriate heights, non‑slip steps or ramps, and no pinch points or wide openings. Pair that with simple classroom rules (how many children can be on the loft at once, safe ways to climb and descend) and position the loft where you have good visibility from your main teaching areas. With the right structure and routines, a loft offers safe, active play without becoming a safety concern.
What ages are indoor play lofts designed for?
Most classroom play lofts are designed for early childhood and early elementary -roughly ages 3 - 8. Within that range, stair access and lower platforms tend to suit preschool and kindergarten, while slightly higher decks and more complex play areas work well for older children. When choosing a loft, check the manufacturer’s recommended age range and think about how your children use the space: younger learners will focus on simple climbing and pretend play, while older ones can use the loft as a reading nook, project space, or small‑group area. Matching the loft design to your age group helps ensure both safety and developmental fit.
How will a play loft affect my classroom layout and teaching?
A well‑planned loft can actually improve your layout by adding vertical interest and creating defined zones for different kinds of play. The upper level can become a cozy reading or quiet corner, while the space underneath can host dramatic play, construction, or themed centers. You’ll want to leave clear pathways around the loft so children can move safely between areas, and place it where you can easily see who is on top and underneath. Many teachers find that a loft supports their teaching by providing a natural spot for small‑group interactions, observation of play, and a clear “special” area that helps organize the room’s flow.