Sensory Quiet Zones: Design Elements for Pediatric Waiting Rooms
Table of Contents
- Most pediatric clinics miss a crucial opportunity before the appointment even begins. Children arriving at the waiting room already anxious often carry that stress straight into the exam room, but research shows simple environmental changes can interrupt this cycle entirely.
- Key Takeaways
- Waiting Room Design Shapes Patient Outcomes
- Lighting and Color Set the Tone
- Acoustic Control Reduces Sensory Overload
- Quiet Zones: From Concept to Corner
- Tactile and Nature-Inspired Elements That Calm
- Who Benefits - and Why It Matters Clinic-Wide
- Real Clinics Already Proving the Model
- Sensory-Friendly Design Is a Standard Worth Setting
- FAQs
Most pediatric clinics miss a crucial opportunity before the appointment even begins. Children arriving at the waiting room already anxious often carry that stress straight into the exam room, but research shows simple environmental changes can interrupt this cycle entirely.
Key Takeaways
- Sensory-friendly quiet zones reduce anxiety for children with autism, ADHD, and sensory processing differences - and create a calmer experience for every family in the waiting room.
- Simple, low-cost upgrades like warm dimmable LEDs, acoustic rugs, and noise-canceling headphones can meaningfully transform how a waiting room feels.
- Biophilic design elements - plants, nature murals, and natural light - are among the most effective and underused tools for reducing pediatric stress in clinical spaces.
- Real pediatric facilities are already proving this model works, and the design principles are more scalable than most administrators assume.
Waiting room design is one of the most overlooked levers in pediatric care. Long before a child meets a provider, the environment is already shaping how they feel - and whether they arrive at the exam room calm or in crisis. For clinic administrators looking to improve patient experience without overhauling clinical workflows, the waiting room is one of the highest-return investments available.
Waiting Room Design Shapes Patient Outcomes
Children who feel overwhelmed in a waiting room carry that anxiety straight into the exam room. That tension affects how cooperative they are, how accurately parents can describe symptoms, and how smoothly appointments run. Sensory-friendly design directly addresses this chain reaction by reducing environmental stressors before they escalate.
The core principle is straightforward: design the waiting room to feel like a regulated, predictable space. Subdued lighting, acoustic control, visual calm, and dedicated quiet zones all work together to lower a child's baseline stress level. These are functional tools that make the entire clinic run better - not luxury add-ons. Providers like Little People's Cove have built a deep body of work around pediatric sensory environments, offering practical insight into which design elements actually move the needle for anxious young patients.
Lighting and Color Set the Tone
Swap Fluorescents for Warm, Dimmable LEDs
Harsh fluorescent overhead lighting is one of the fastest triggers for sensory overload in children with autism or ADHD - and it's uncomfortable for everyone else too. Replacing fluorescents with warm, dimmable LED fixtures is one of the highest-impact upgrades a clinic can make. LEDs allow staff to lower intensity during peak-volume hours and can be paired with natural light filters on windows to soften glare without blocking daylight. Where ceiling fixtures aren't easily replaced, supplemental floor or wall-mounted lamps with warm-toned bulbs create pockets of calm lighting throughout the space.
Use Calming Cool Neutrals, With Warm Accents Used Sparingly
Color psychology in pediatric environments is well-established. Soft blues, sage greens, and warm beiges are consistently recommended over bright primary colors, which tend to overstimulate rather than engage. A practical approach: use a cool neutral as the dominant wall color, then introduce warmth through accent chairs, rugs, or artwork. Murals work well when they depict calm natural scenes - forests, gentle ocean views, open skies - painted in matte finish to prevent glare. This creates visual interest without visual noise.
Sunny Sofas & Table - Blue
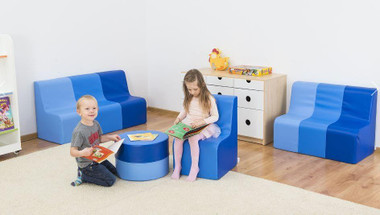
$86.94
Blue Sunny Foam Sofa Set - Soft Seating for Collaborative Comfort The Blue Sunny Foam Sofa Set creates a cozy and durable seating area. This...… read more
Shop Now!Acoustic Control Reduces Sensory Overload
Ceiling Tiles, Rugs, and Upholstered Seating
Hard surfaces amplify sound. In a busy waiting room, a single crying child in a tile-floored space with bare walls can sound like four. The fix is layered: acoustic ceiling tiles absorb sound from above, thick area rugs in play zones reduce floor-level bounce, and upholstered seating throughout the room acts as passive sound dampening. This combination meaningfully reduces perceived noise volume without any active technology - and as a bonus, it makes conversations at the front desk more private.
White Noise and Gentle Music: From Simple to Advanced
Beyond passive materials, low-volume white noise or soft ambient music helps mask unpredictable sounds - a door slamming, a phone ringing - that can startle sensitive children. A simple Bluetooth speaker running a nature soundscape is an entry-level solution. More advanced installations use distributed ceiling speaker systems with independent zone controls, allowing staff to adjust sound levels in the quiet zone separately from the main waiting area. Either approach is far more effective than silence, which paradoxically makes individual noises feel louder.
Quiet Zones: From Concept to Corner
Locating the Zone Away From High-Traffic Areas
A quiet zone only works if it's actually quiet. That means positioning it away from the check-in desk, main entryway, and any play zones designated for younger, more active children. Even in smaller clinics with limited square footage, a low-traffic nook or alcove - separated visually with a partial wall, bookshelf divider or curtain - creates enough perceptual separation to be effective. Clear environmental cues like lower lighting, a different flooring texture, or simple signage help families recognize the zone as a distinct, calmer space.
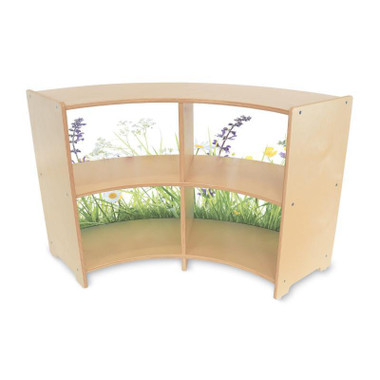
Nature View Curve Out Cabinet 24"H
$599.00
Nature View Curve Out Cabinet 24"H - Toddler Storage for Open Layout Design Create a bright and open space with the Nature View Curve Out...… read more
Shop Now!Essential Tools: Weighted Pads and Noise-Canceling Headphones
The tools stocked in a quiet zone make or break its usefulness. Research-backed recommendations include:
- Weighted lap pads - provide deep pressure input that helps many children self-regulate quickly
- Noise-canceling headphones - available for checkout, these reduce auditory overwhelm without requiring a child to relocate
- Fidget tools - small, tactile objects that give sensory-seeking children an appropriate outlet
- Visual schedules - simple illustrated cards showing what happens next, which reduce anticipatory anxiety
These items are low-cost, easy to sanitize, and have an outsized impact on children who are already approaching their sensory threshold when they arrive.
Tactile and Nature-Inspired Elements That Calm
Wall-Mounted Panels and Textured Surfaces
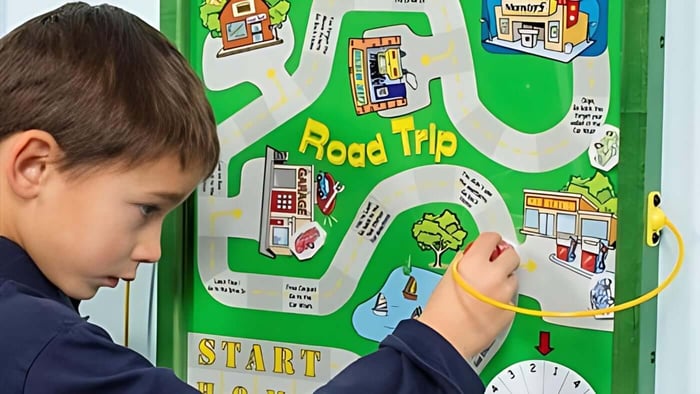
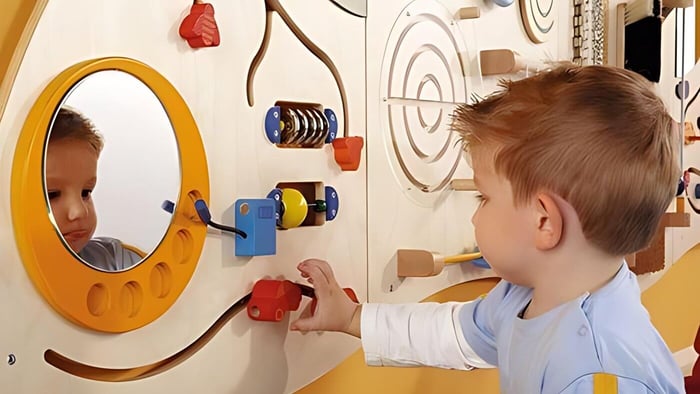
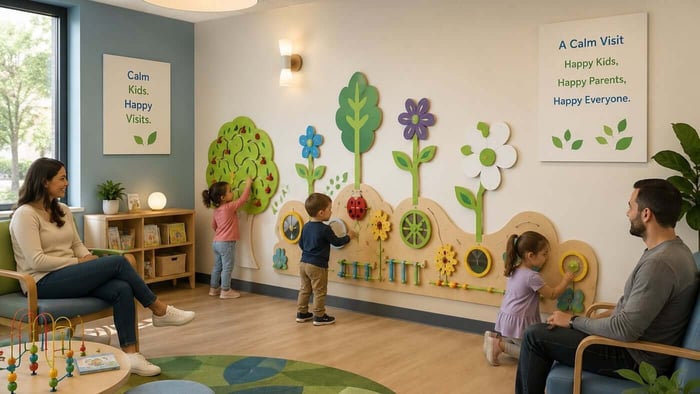
Wall-mounted sensory panels serve a dual purpose: they keep children engaged without loose pieces that are difficult to sanitize, and they provide tactile input that supports self-regulation. Options like wooden sensory wall activity panels with gears, beads, and spinners, or heat-sensitive touch panels that respond to a child's hand, offer quiet, focused engagement that differs sharply from the overstimulating nature of a TV screen. Smooth wooden textures, soft touch-and-feel tiles, and fine motor elements like gear loops all work well in both the general waiting area and the quiet zone.
Biophilic Touches: Plants, Murals, and Daylight
Biophilic design - incorporating natural elements into built environments - has a strong evidence base for stress reduction in healthcare settings. In pediatric waiting rooms, this translates to live plants in safe, inaccessible locations (wall-mounted or behind low barriers), nature-themed murals painted in matte finish, and maximized access to natural light. Where daylight isn't available, full-spectrum lighting that mimics natural light cycles is an effective substitute. Even small additions - a wall mural of a forest path, a planter near the check-in counter - contribute meaningfully to the overall sensory tone of the room.
Who Benefits - and Why It Matters Clinic-Wide
Children With Autism, ADHD, and Sensory Differences
Sensory-friendly design is often framed around children with diagnosed conditions - autism spectrum disorder, ADHD, sensory processing disorder - but its benefits extend to every child and family in the room. For children with sensory differences, these accommodations are often the difference between a manageable appointment and a crisis. For neurotypical children, the same design elements simply make the wait less stressful. For parents, a calmer environment means less energy spent managing overwhelmed kids, and more capacity to communicate clearly with staff and providers.
From an operational standpoint, calmer waiting rooms correlate with smoother patient flow. Children who aren't in distress are easier to transition into exam rooms, and appointments that begin with a regulated patient tend to run more efficiently. The design investment pays dividends well beyond the waiting room itself.
Real Clinics Already Proving the Model
Lee Health's Golisano Children's Health Center in Naples, Florida, opened a dedicated sensory room inside its Kids' Urgent Care - one of the more demanding environments imaginable for a child with sensory sensitivities. The room offers a controlled space with dynamic visual, tactile, and auditory stimuli, giving children a way to regulate before or between clinical interactions. The fact that this model was implemented in urgent care, not just a planned well-visit setting, underscores how broadly applicable sensory-friendly design really is.
At Nemours Children's Hospital in Delaware, the Lisa Dean Moseley Foundation Institute for Cancer and Blood Disorders incorporates distinct, daylit spaces carved out of the unit for play, therapy, and quiet respite. These zones reduce the perceived scale of the clinical environment and give children a sense of autonomy and control - a principle that scales down readily to an outpatient waiting room.
Sensory-Friendly Design Is a Standard Worth Setting
The gap between a traditional pediatric waiting room and a sensory-friendly one isn't as wide as it might appear. Many of the most impactful changes - lighting adjustments, acoustic layering, a dedicated quiet corner with a handful of sensory tools - require modest investment and no structural renovation. What they do require is intentionality: treating the waiting room as a clinical environment, not just a lobby, and designing it accordingly.
For clinic administrators, the case is clear. Sensory-friendly quiet zones improve outcomes for the most vulnerable patients, reduce friction for every family, and make clinical operations run more smoothly. That's good design doing exactly what it's supposed to do.
Find pediatric environment solutions and sensory-friendly wall elements at Little People's Cove, a resource dedicated to creating calmer, more engaging clinical environments for children.
FAQs
What is a sensory-friendly quiet zone in a pediatric waiting room?
A sensory-friendly quiet zone is a designated area with fewer sights, sounds, smells, and movement than the main waiting room. It gives children and caregivers a calmer place to wait, reset, or recover when the regular waiting area feels overwhelming.
A quiet zone may be an open corner, partially screened nook, small room, or separate waiting area. It does not need to be completely silent or isolated; the goal is to offer a lower-stimulation alternative.
Who benefits from a sensory-friendly quiet zone?
Quiet zones can support children with autism, ADHD, sensory processing differences, anxiety, developmental disabilities, or medical sensitivities. They may also help any child who becomes distressed by bright lights, loud conversations, crowded spaces, strong smells, or unpredictable activity.
Because sensory needs vary, the space should be offered as a choice rather than assigned only to children with a diagnosis. Families should be able to use the area without needing to explain or disclose a medical condition.
What design elements should a pediatric quiet zone include?
Important design elements include:
Dimmable or low-glare lighting instead of harsh fluorescent light.
Sound-absorbing materials such as acoustic panels, upholstered furniture, rugs, or acoustic ceiling tiles.
Muted colors and limited visual clutter.
Comfortable seating options, including individual chairs or soft seating.
A clear boundary from noisy play areas, televisions, and high-traffic paths.
Optional sensory supports such as books, fidget tools, textured cushions, or noise-reducing headphones.
Simple visual information, such as a schedule or signs explaining what families can expect.
The best spaces provide flexibility. A child may want a quiet seat, a movement option, a visual distraction, or no activity at all.
Does a quiet zone need to be a separate room?
No. A quiet zone can be created within the main waiting room using furniture placement, partial partitions, curtains, acoustic panels, or a small alcove. A separate room provides more privacy and noise control, but an open or semi-enclosed area may be easier to supervise and more accessible for families.
Place the zone away from reception desks, entrance doors, active play areas, televisions, and clinical traffic. It should still be easy to find, safely accessible, and visible enough for caregivers and staff to maintain appropriate supervision.
How can clinics keep a sensory-friendly quiet zone safe and hygienic?
Choose durable, wipeable, non-toxic materials and furniture with sealed surfaces that can withstand frequent cleaning. Avoid loose items that are difficult to disinfect, breakable decorations, dangling cords, sharp edges, and sensory products that may create choking or entanglement risks.
Clinics should establish a routine for cleaning shared toys, headphones, cushions, and manipulatives. Clear signage can explain how to use the space, while staff should regularly check that lighting, sound levels, furniture, and sensory tools remain in good condition. A successful quiet zone should support comfort without compromising infection control, supervision, or safe access.